SMITHFIELD – Plans for a 264-home subdivision in south Smithfield have been put on hold after Town Council members and nearby residents raised concerns about the proposed density, small lots, parking, traffic and flooding.
Ellis Development Group requested a delay in its conditional rezoning application Tuesday night, November 17, following a lengthy public hearing on the proposed Neuse Bluffs subdivision.
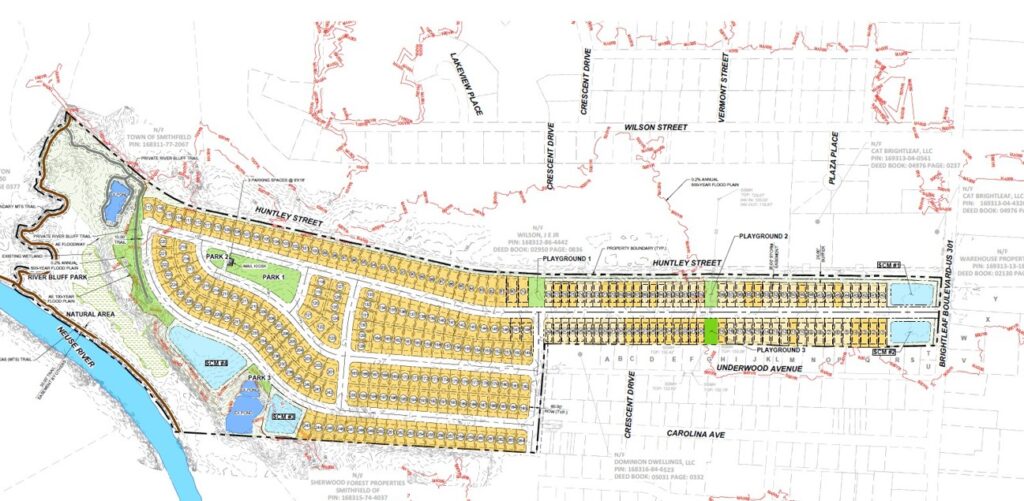
The development would be built on approximately 89.7 acres off South Brightleaf Boulevard, near Huntley Street and the Neuse River.
Part of the property is already inside the Smithfield town limits, while the remainder is in the town’s extraterritorial jurisdiction. The developer plans to annex the entire property into Smithfield.
The wooded property is owned by James Ray Stewart and David Wilson Stewart.
Council Questions Density, Parking
Much of the discussion centered on the number of homes proposed and whether the subdivision would provide enough room for vehicles.
The developer proposed two types of residential lots, with minimum sizes of 5,550 and 6,050 square feet.
The smaller lots would measure just 44 feet wide and 125 feet deep. The larger lots would be 55 feet wide and 110 feet deep.
Both would be smaller than the town’s normal 8,000-square-foot minimum lot requirement under R-8 zoning.
The developer also requested several exceptions to Smithfield’s development standards, including reducing minimum lot widths from 70 feet to 44 feet, front setbacks from 30 feet to 25 feet, side setbacks from 10 feet to 6 feet, and rear setbacks from 25 feet to 12 feet.
Corner setbacks would also be reduced from 15 feet to 10 feet.
Council members questioned whether the smaller lots would leave enough room for vehicles to park in driveways without blocking sidewalks or extending into the streets.
The proposed homes would have two-car paved driveways, and the developer anticipated that builders would include two-car garages.
However, council members expressed concerns about additional vehicles, visitors and overflow parking throughout the subdivision.
Councilman John Dunn said he believed the development was too dense for his liking.
“I would not buy one of these houses for me,” Dunn said, explaining the smaller lots and homes were not his personal preference.
Mayor Andy Moore also questioned whether Smithfield needed another subdivision with so many homes on relatively small lots.
“Do we have enough of this product already in the town of Smithfield?” Moore asked.
At another point during the discussion, the mayor questioned the pace of residential development.
“When does it come a time when we’re oversaturated?” he asked.
Traffic Concerns On South Brightleaf Boulevard
The subdivision would have one entrance from South Brightleaf Boulevard, along with two streets connecting to West Underwood Avenue and West Carolina Avenue.
The plans call for internal streets generally measuring 27 feet wide, with a 60-foot public right-of-way for the main entrance road. The developer also proposed narrower 50-foot rights-of-way for some secondary streets.
Council members questioned whether the proposed street layout would provide enough room for traffic and parking.
Mayor Moore expressed particular concern about adding hundreds of additional vehicles to South Brightleaf Boulevard, where traffic can already become congested, especially on weekends.
A traffic study would be required before the developer could receive preliminary subdivision approval. The proposed entrance onto South Brightleaf Boulevard, also known as U.S. 301, would require NCDOT approval.
Residents Raise Flooding Concerns
Several south Smithfield residents spoke against the proposed subdivision, raising concerns about existing flooding problems, traffic, water capacity and stormwater runoff.
One resident compared the proposed density to trying to put 20 pounds of potatoes into a 10-pound bag.
A Wilson Street resident said streets in the area are already prone to flooding and expressed concern that additional development would make conditions worse.
The property borders the Neuse River and includes land within federally mapped flood hazard areas.
According to town planning documents, approximately 7.11 acres are within the 100-year floodplain, while another 15.47 acres are within the 500-year floodplain. The property also contains wetlands and designated floodway areas.
The developer’s plans do not place any residential lots within the 100-year floodplain.
However, approximately 40 to 45 of the proposed lots would be located within the 500-year floodplain, which represents an area with a 0.2 percent annual chance of flooding.
Town planning staff said those lots are outside the federally regulated Special Flood Hazard Area. As a result, FEMA floodplain regulations would not require homes on those lots to be elevated above the base flood elevation.
Most mortgage lenders also do not typically require flood insurance for properties within the 500-year floodplain, although coverage may still be recommended.
The proposed subdivision includes four stormwater ponds designed to collect runoff from the development.
Residents questioned whether those measures would be sufficient to prevent additional flooding in nearby neighborhoods.
Open Space And Recreation Planned
The developer proposed approximately 26.27 acres of open space, representing about 29 percent of the property.
That exceeds the town’s minimum open space requirement, although much of the proposed open space consists of protected natural areas, including some environmentally sensitive land.
Approximately 4 acres would be designated for active recreation, including playgrounds, open fields and a park.
Plans also include walking trails and an easement for the Mountains-to-Sea Trail.
A homeowners association would be responsible for maintaining common areas, recreational facilities and stormwater ponds.
The developer would receive public water, sewer and electric service from the Town of Smithfield.
Planning Board Recommended Approval
The Smithfield Planning Board previously voted 4-2 to recommend approval of the conditional rezoning request, subject to 11 conditions.
Those conditions included annexing the property into town limits, installing fencing near the West Underwood Avenue area, limiting the development to single-family homes, providing required sidewalks and completing a traffic study.
The applicant estimated the completed development would add approximately $1 million to Smithfield’s property tax base.
Developer Requests More Time
Following questions and concerns from council members and residents, the developer asked that the rezoning request be tabled.
The additional time will allow the applicant to work with town planning staff and consider changes to the proposal, particularly those involving lot sizes, density and parking.
No final decision was made on the conditional rezoning request.
The project is expected to return to the council in December for further consideration.
Subscribe to get the latest posts sent to your email.