By Emily Weaver
Daily Record of Dunn
DUNN, N.C. – New commercial and residential developments are in the works for Dunn.
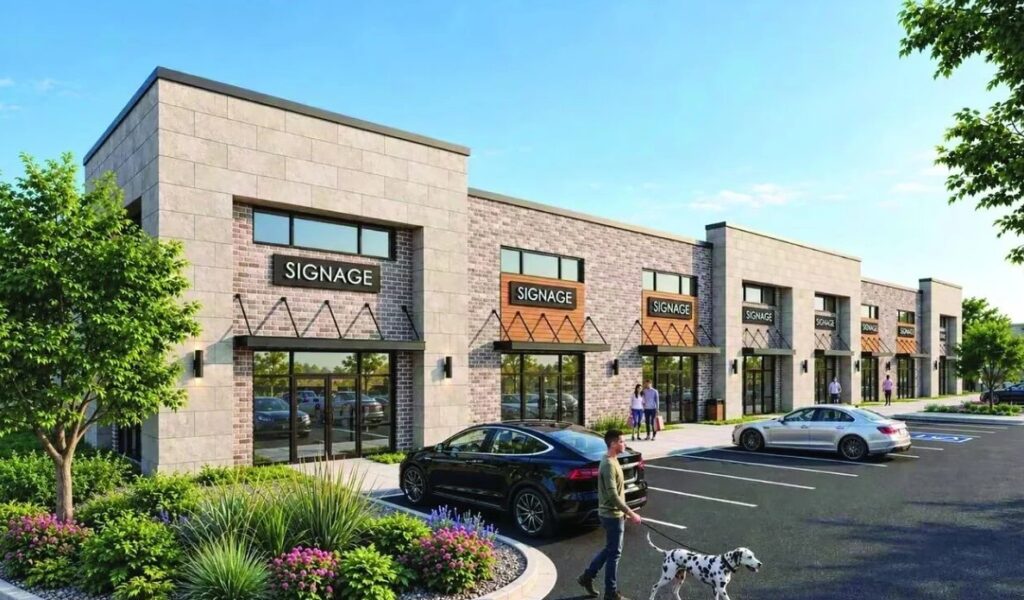
A sign near the Harnett Crossing shopping center that houses Tractor Supply, Planet Fitness, Michaels, Ollie’s and Five Below calls attention to a new shopping center envisioned just east of the Crossing at 212 N. Powell Ave. The center is slated for construction on the wooded area between Belk and Powell Avenue. The 6-acre property was sold to RealCon Holdings LLC, of Fuquay-Varina, in March for $450,000, according to online deed records.
The new East End at Harnett Crossing, is planned to offer eight retail spaces for lease at a cost of $25 per square foot a year. Each space is estimated to host a total of 2,500 square feet.
John Powell and Curt Britt of the commercial real estate agency, SVN Raleigh, are marketing spaces in the new center, which is described to provide an “excellent opportunity for businesses looking to expand into a rapidly growing area.”
New homes on the way
At its meeting Tuesday night, the Dunn City Council accepted offers of dedication for new residential subdivisions that plan to bring an extra 154 housing units to the city.
One of those new subdivisions is called Seasons and includes 57.6 acres of land along Friendly Road in the northern edge of the city’s planning jurisdiction. The area is bisected by Moses Tripp Lane.
“At completion, the subdivision will include 91 duplexes, 15 detached single-family homes, six newly named streets and several amenities including a pickleball court, playground and a natural area,” Dunn’s interim Planning Director Will Deaton noted in a memo to the council. “The development is divided into two phases.”
The first phase is set to encompass six duplexes consisting of a total of 12 units, a mail kiosk, and the first new street, Four Seasons Avenue, which will connect to Friendly Drive. Construction is underway.
Another new subdivision, dubbed Stout Landing / Stout Cottages, is planned for a 9-acre site on Erwin Road. Final plat layouts call for 26 single-family homes with lots at approximately 11,312 square feet in size (a little over a quarter of an acre).
Susan Tart Townhomes is the third subdivision planned, encompassing a little more than 3 acres and bordered by Susan Tart Road to the south.
“At completion, the development will include 22 townhomes,” Deaton noted in another memo to the council. “A future phase of the project may include office space, though details have not yet been finalized.”
All three offers of dedication for the new subdivisions were approved in an affirmative vote on the council’s consent agenda.
Subscribe to get the latest posts sent to your email.