




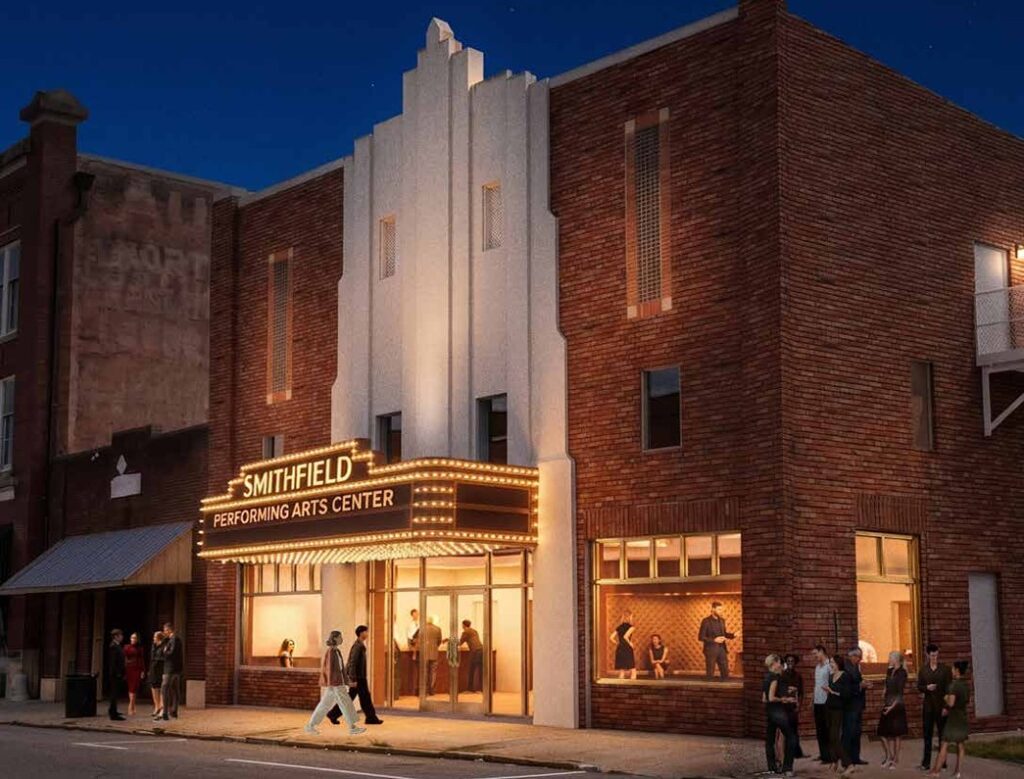
SMITHFIELD – The former Howell Theatre in downtown Smithfield could undergo a renovation costing as much as $6 million as plans move forward to transform the historic movie house into a performing arts center.
Representatives of the Smithfield Performing Arts Center (SPAC) appeared before the Smithfield Town Council on November 17 to provide an update on the project and unveil conceptual drawings showing what the 91-year-old building could become.
The Historic Smithfield Foundation purchased the former theatre in July 2025 with plans to preserve the landmark building and give it new life as a cultural and entertainment destination.
Located at the corner of South Third and East Johnston streets, the Howell Theatre opened in 1935 and operated as a movie house for nearly 90 years before closing in April 2025.
Fundraising Campaign Planned
Todd Johnson, secretary of the Historic Smithfield Foundation, and Susan Lassiter, a member of the SPAC task force and capital campaign committee, joined architect Patrick Hobgood in presenting the plans to council members.
The group hopes to launch a major fundraising campaign as early as January 2027 to help pay for renovations that could cost up to $6 million.
Funding would be sought through private donations, grants and government support.
The project has already received some assistance from the Town of Smithfield.
In July 2025, the Town Council approved a $150,000 contribution from tourism tax revenue to help the foundation purchase the building.
At that time, the foundation discussed a fundraising goal of approximately $1.8 million to cover the purchase and restoration of the theatre.
The latest renovation plans are considerably more extensive, with the estimated cost now reaching as much as $6 million.
Major Interior Renovations Proposed
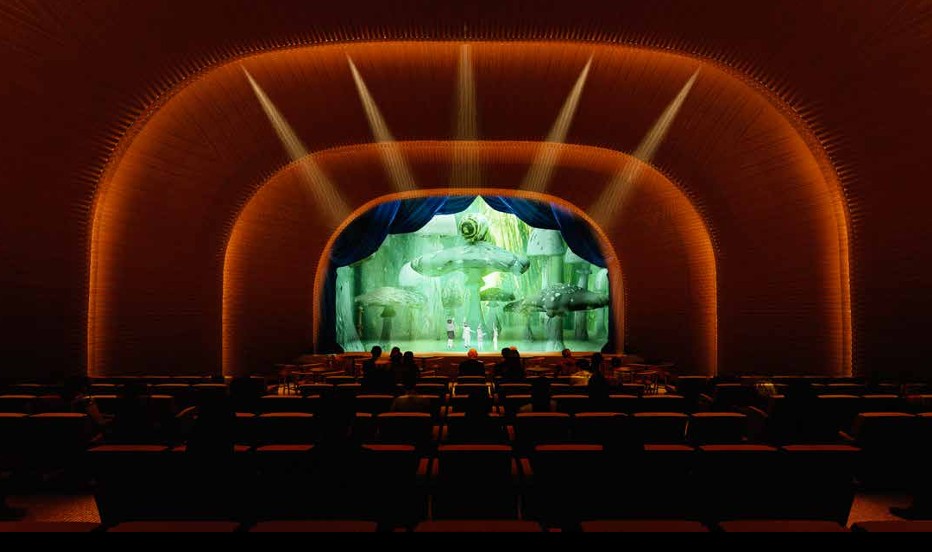
Architect Patrick Hobgood has developed conceptual plans that would return the former movie theatre to a large auditorium capable of accommodating live performances, concerts, films and community events.
The proposed auditorium would feature a main seating area and balcony, with several possible seating arrangements.
Depending on the final design, the theatre could accommodate approximately 346 to 367 people in a traditional seating arrangement.
Other layouts could allow room for an orchestra or cabaret-style seating, reducing the overall capacity but giving the facility more flexibility for different events.
The plans include a large stage, dressing rooms, restrooms and showers for performers, a green room, costume storage and areas for lighting and stage controls.
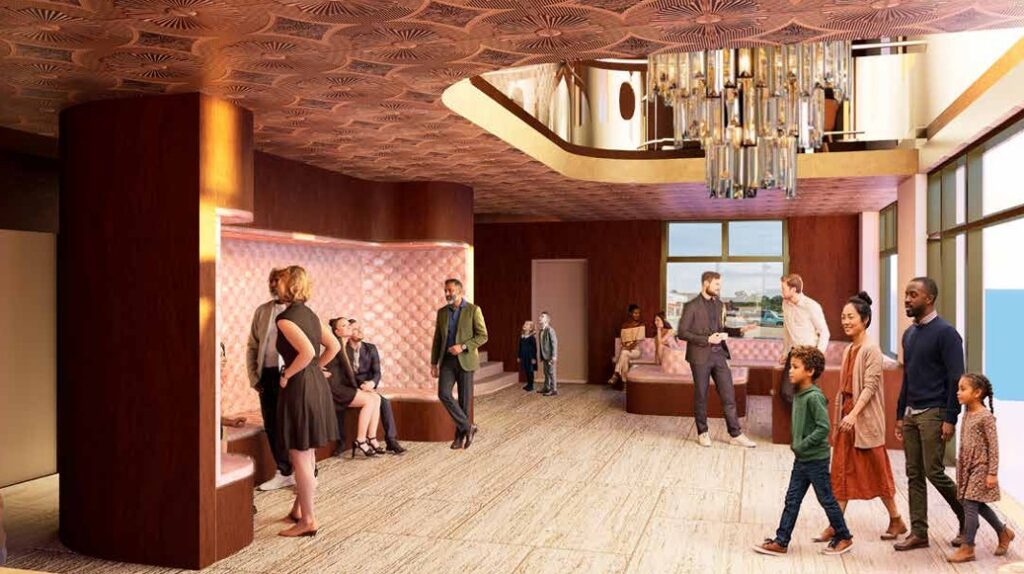
Improvements would also include a redesigned lobby with ticketing, concessions, gathering areas and additional restrooms.
The proposed renovations would address accessibility, building codes and other requirements necessary to operate a modern performing arts facility.
The drawings are conceptual and subject to change as the project moves through design, fundraising and construction planning.
Historic Exterior Would Get New Look
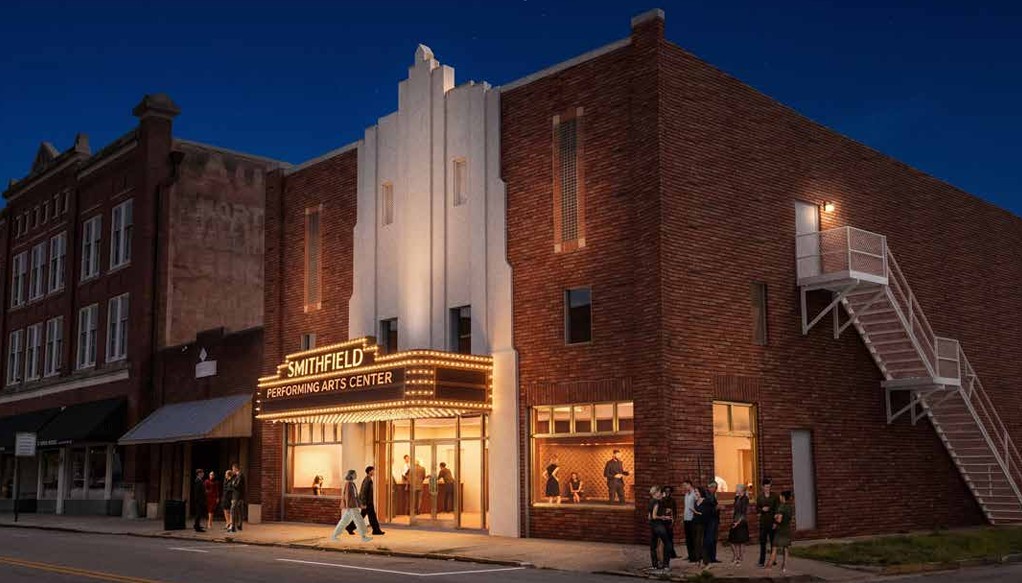
The plans also call for a major facelift to the theatre’s exterior.
Architectural drawings show the removal of the existing red metal canopy and other alterations made to the building over the years.
The exterior brickwork, windows and distinctive white entrance facade would be restored.
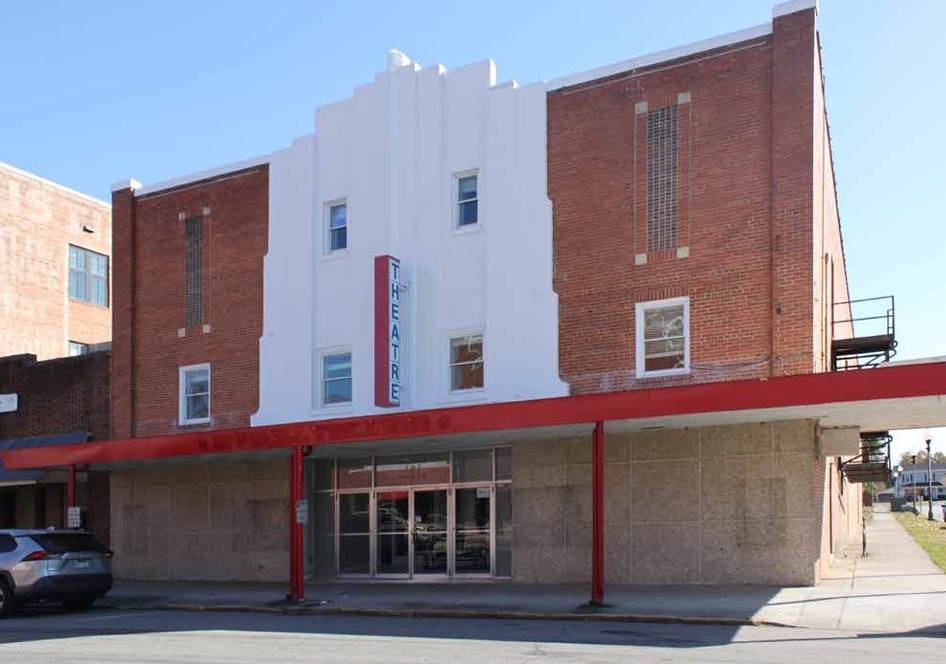
A new marquee, inspired by the theatre’s historic appearance, would be installed above the main entrance.
The proposed exterior would retain the building’s recognizable architecture while giving it an updated appearance.
New Home For Neuse Little Theatre
A major part of the project involves providing a new home for the Neuse Little Theatre, a longtime community theatre organization.
When the Town Council approved its $150,000 contribution toward the building’s purchase last year, the agreement included a provision for Neuse Little Theatre to have a home in the renovated facility.
The performing arts center is also envisioned as a place for concerts, special movie screenings, dance performances and other cultural events.
Supporters believe restoring the building could bring more visitors downtown, benefiting nearby restaurants and other businesses.
A Piece Of Smithfield History
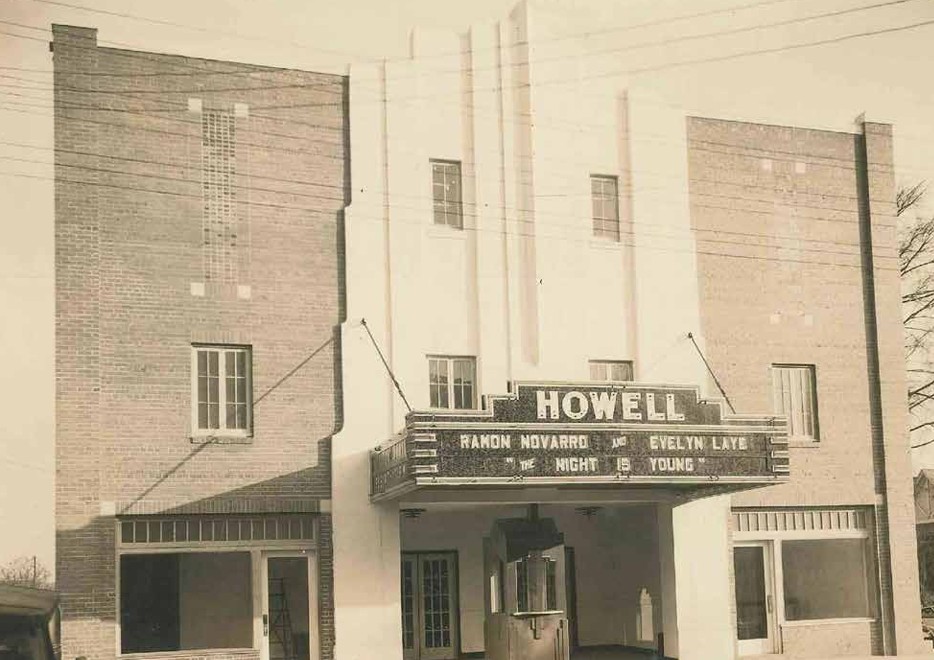
The Howell Theatre opened in 1935, during an era when downtown movie houses were a major source of entertainment for local residents.
The building suffered extensive damage in a fire in July 1960 but was rebuilt and reopened.
Over the following decades, the theatre underwent several renovations. Its original large auditorium was eventually divided into multiple screening rooms as the movie industry changed.
Despite the changes, the Howell remained a familiar downtown landmark for generations of Johnston County residents.
After the theatre closed in April 2025, the Historic Smithfield Foundation worked to acquire the property and preserve its use as a community gathering place.
With conceptual designs now prepared, supporters are turning their attention to raising the money needed to make the plans a reality.
No construction start date or opening date has been announced.
Subscribe to get the latest posts sent to your email.








This project looks MUCH more sensible and worthy of any government support, unlike that STUPID BALLPARK IDEA!!